



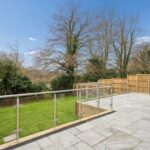
3 Harvieston Close, Tring
£1,275,000
Guide Price

Property Features
- Private tree lined drive
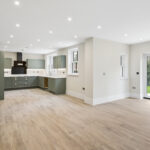
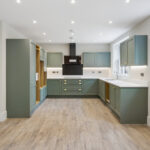
- Large kitchen, diner, family room
- Lounge
- 5/6 bedrooms
- 3 en-suites plus family bathroom
- Garage
- Extensive specification
- 10-12 min walk to Tring High Street
- Easy access onto A41, 0.6 miles
- Email us for full specification
Property Summary
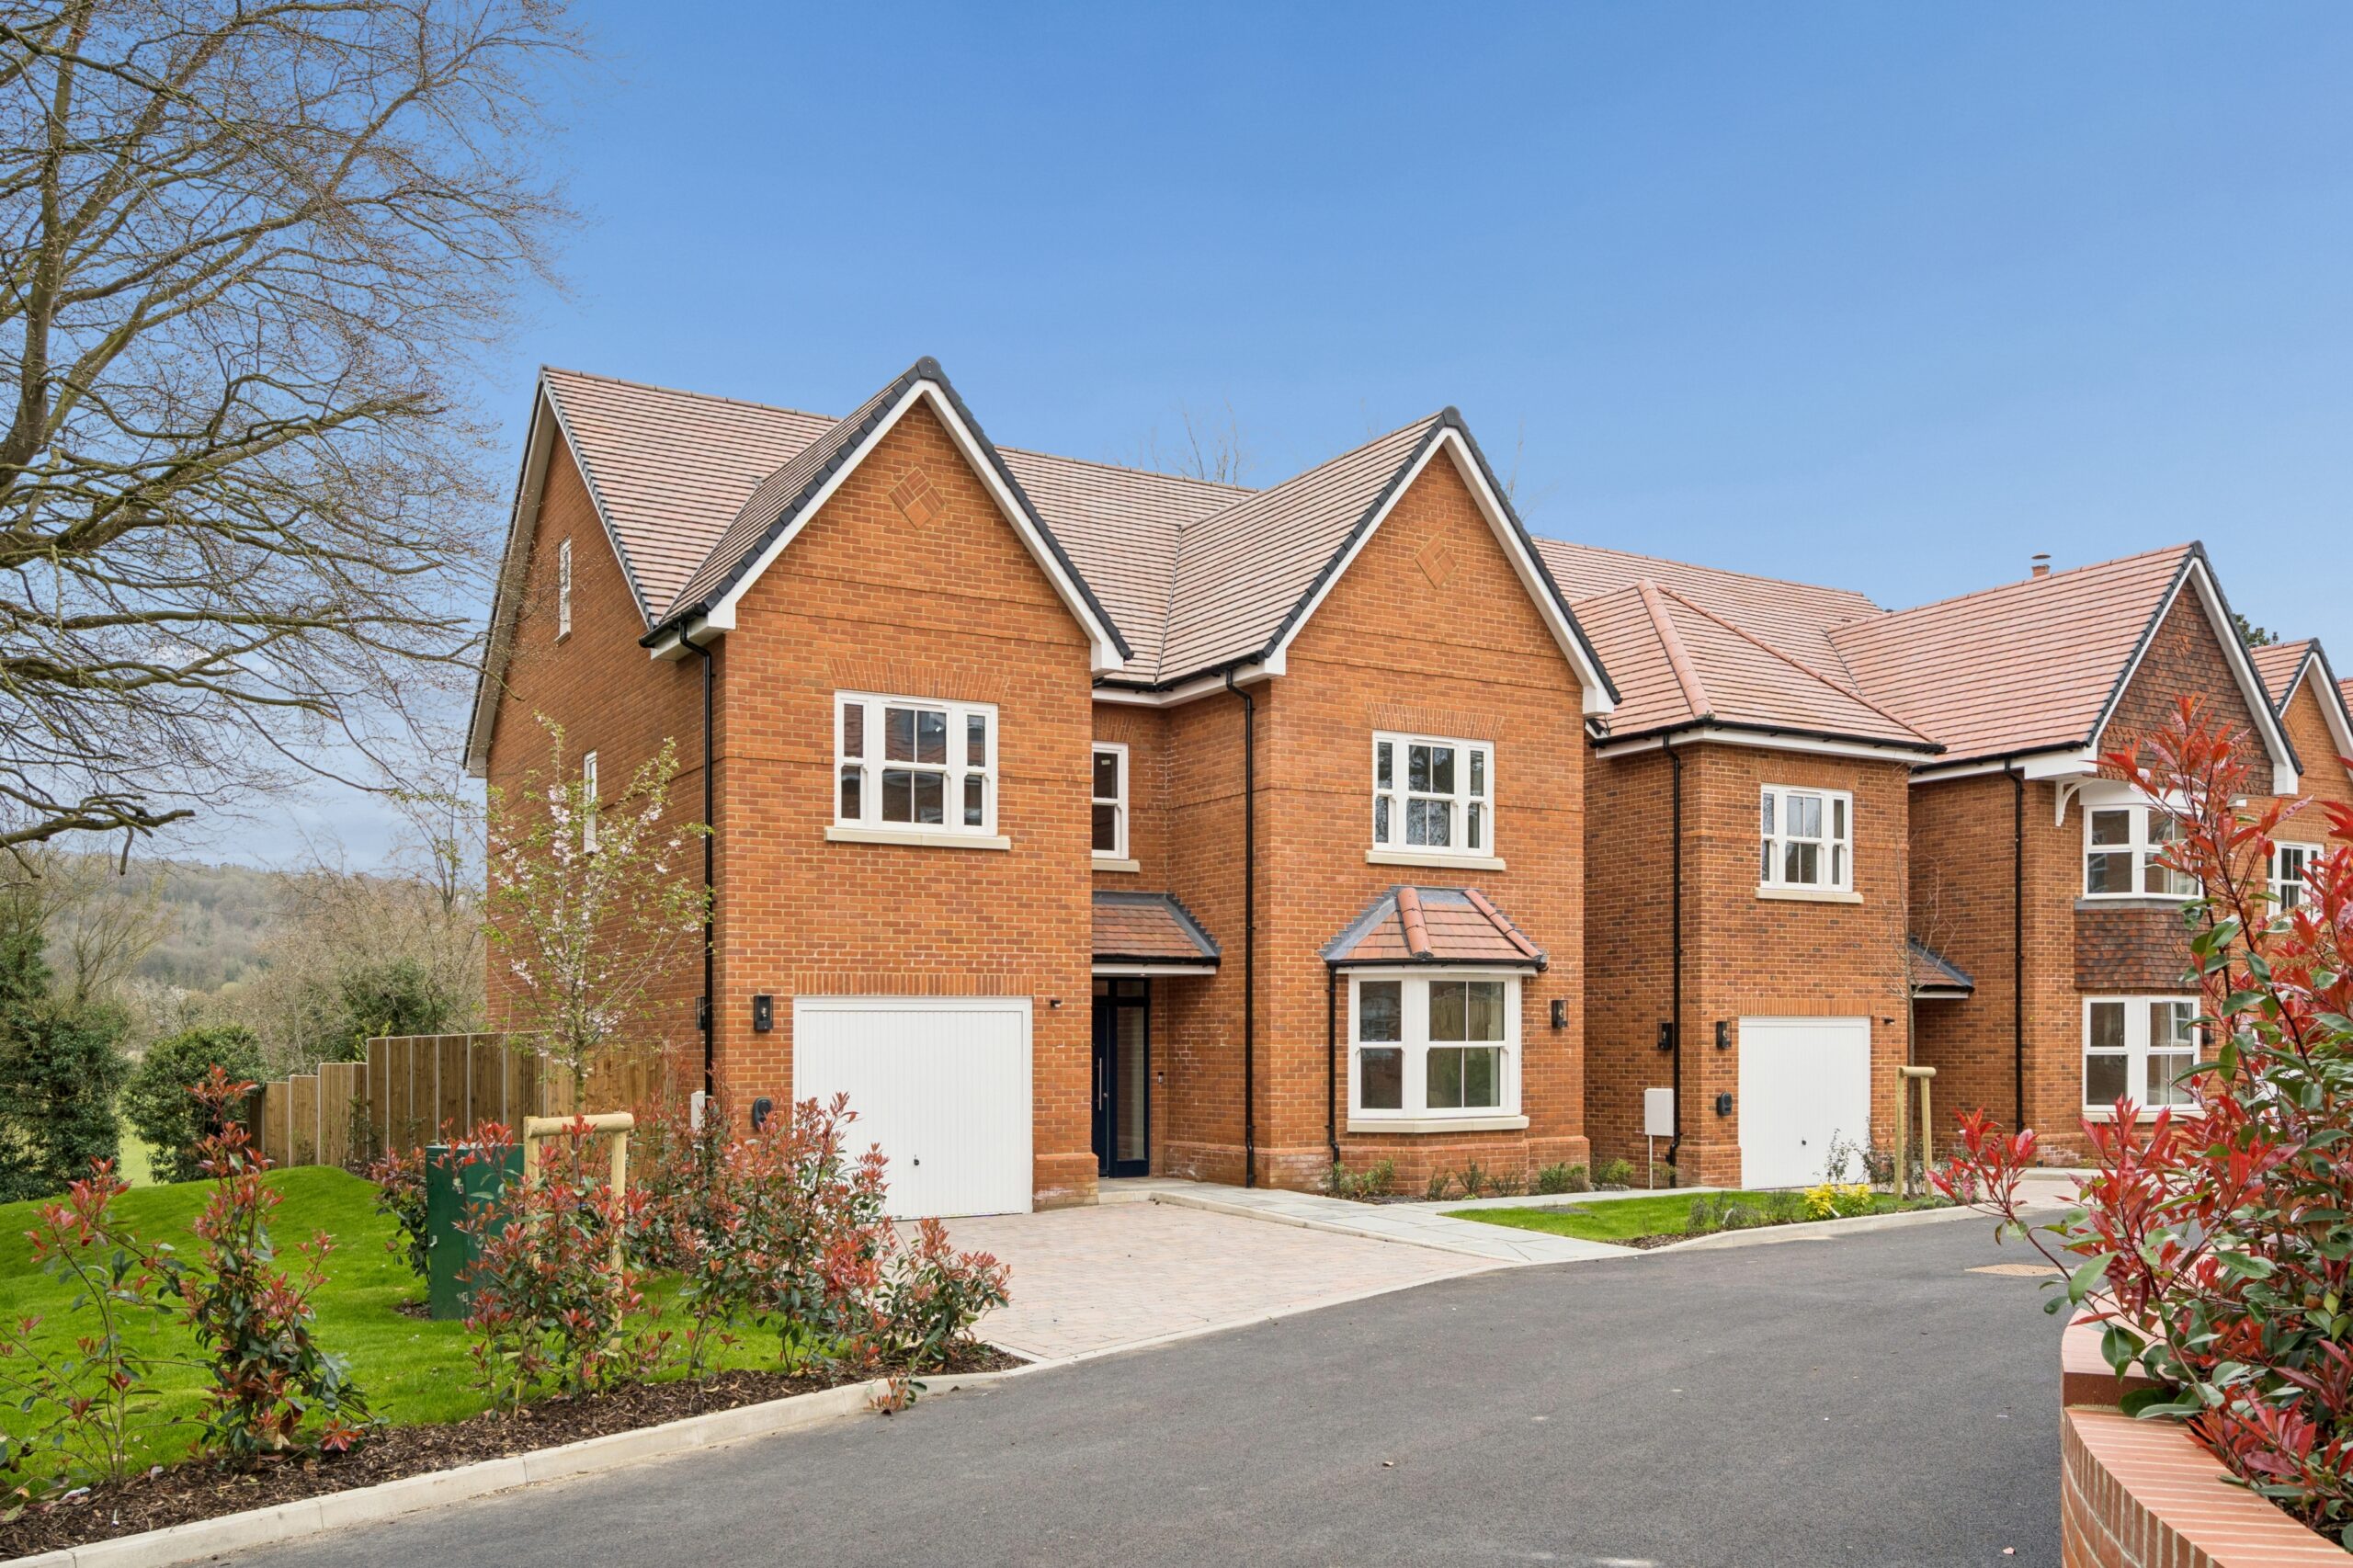
These stunning new homes truly need to be seen to be fully appreciated which is why Plots 3 & 7 are **open** each Saturday morning from 10am - 12pm.
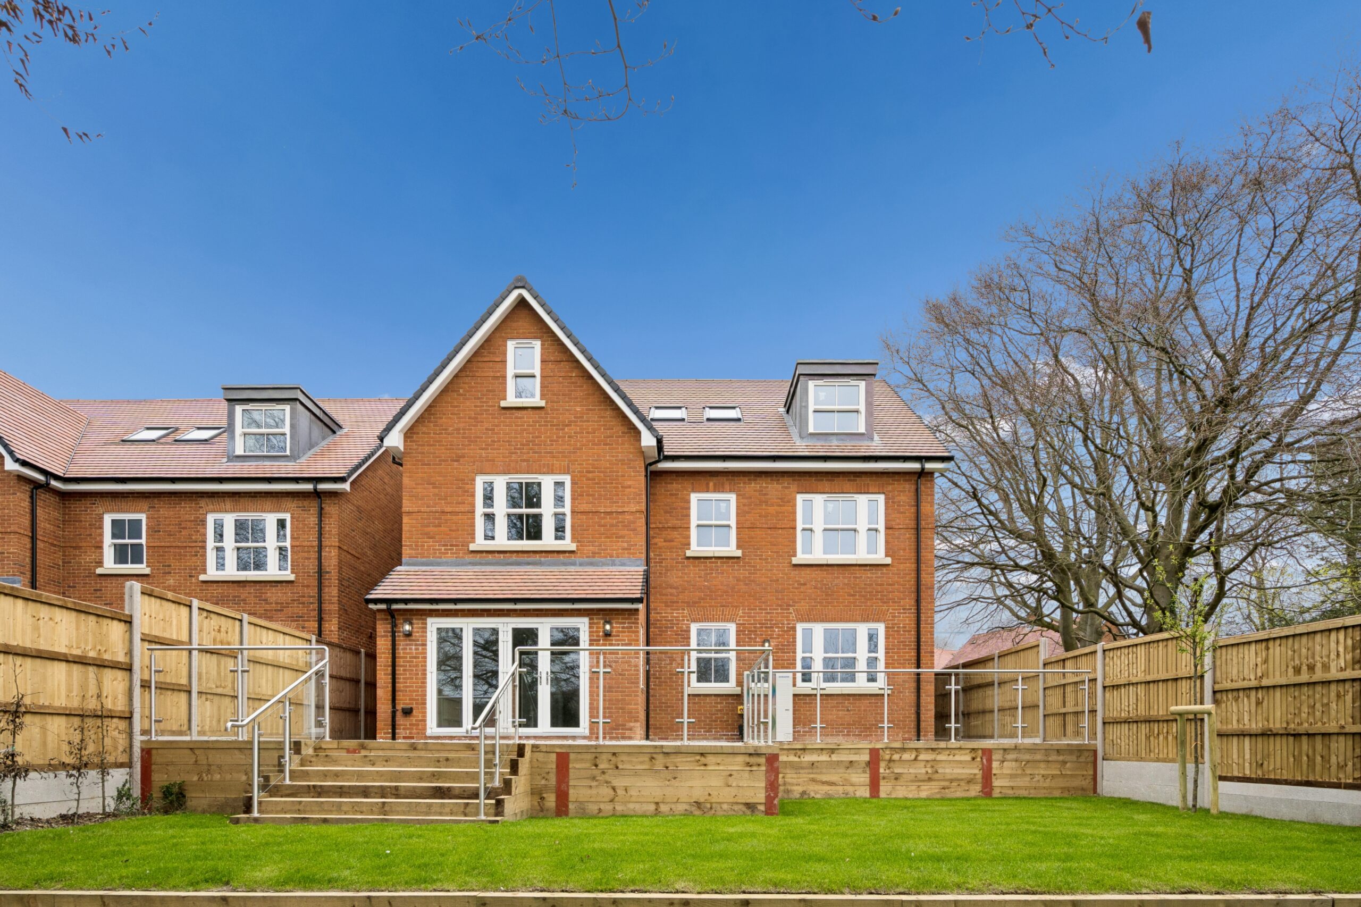
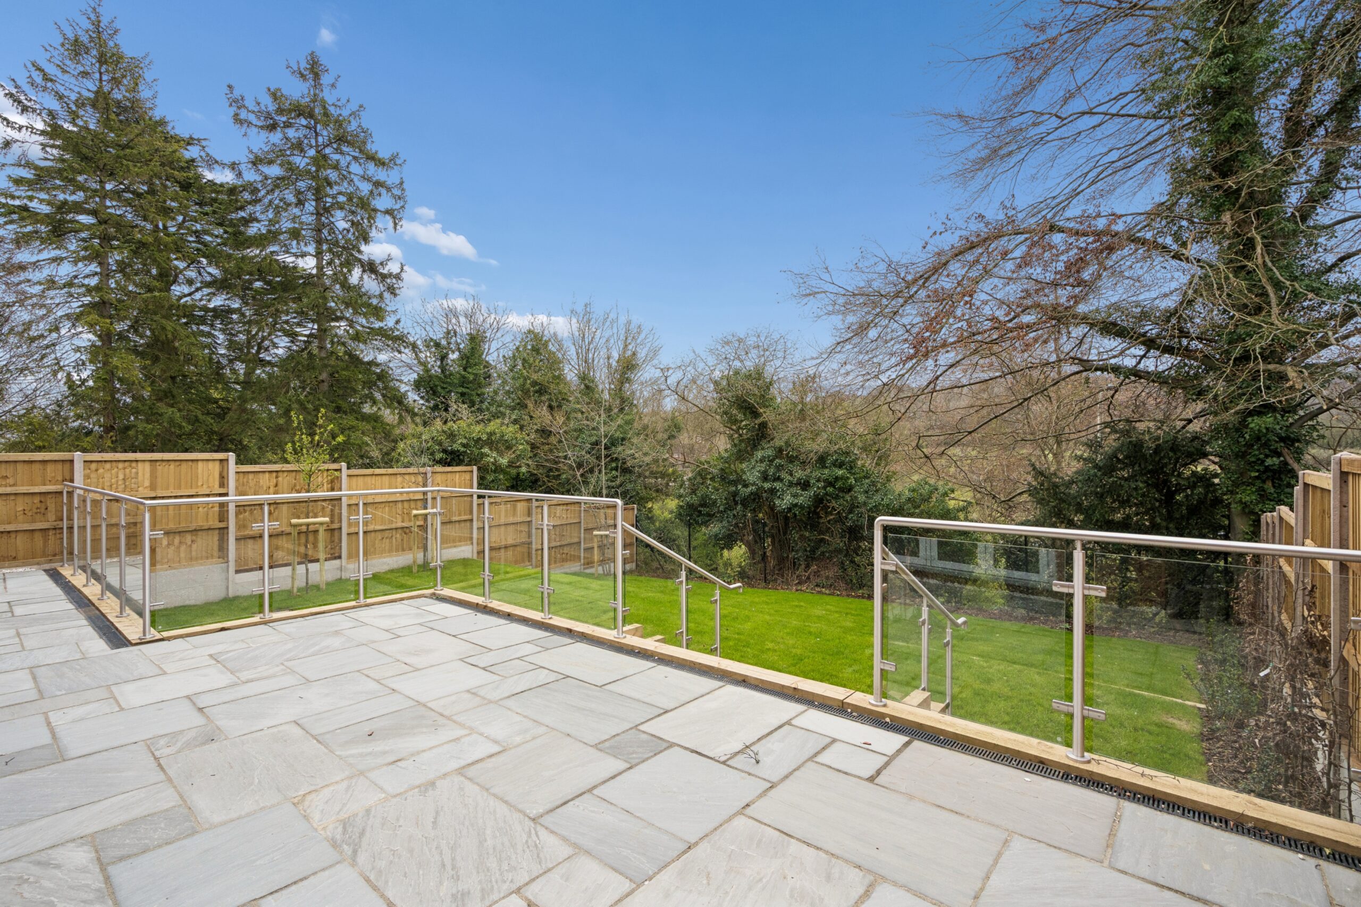
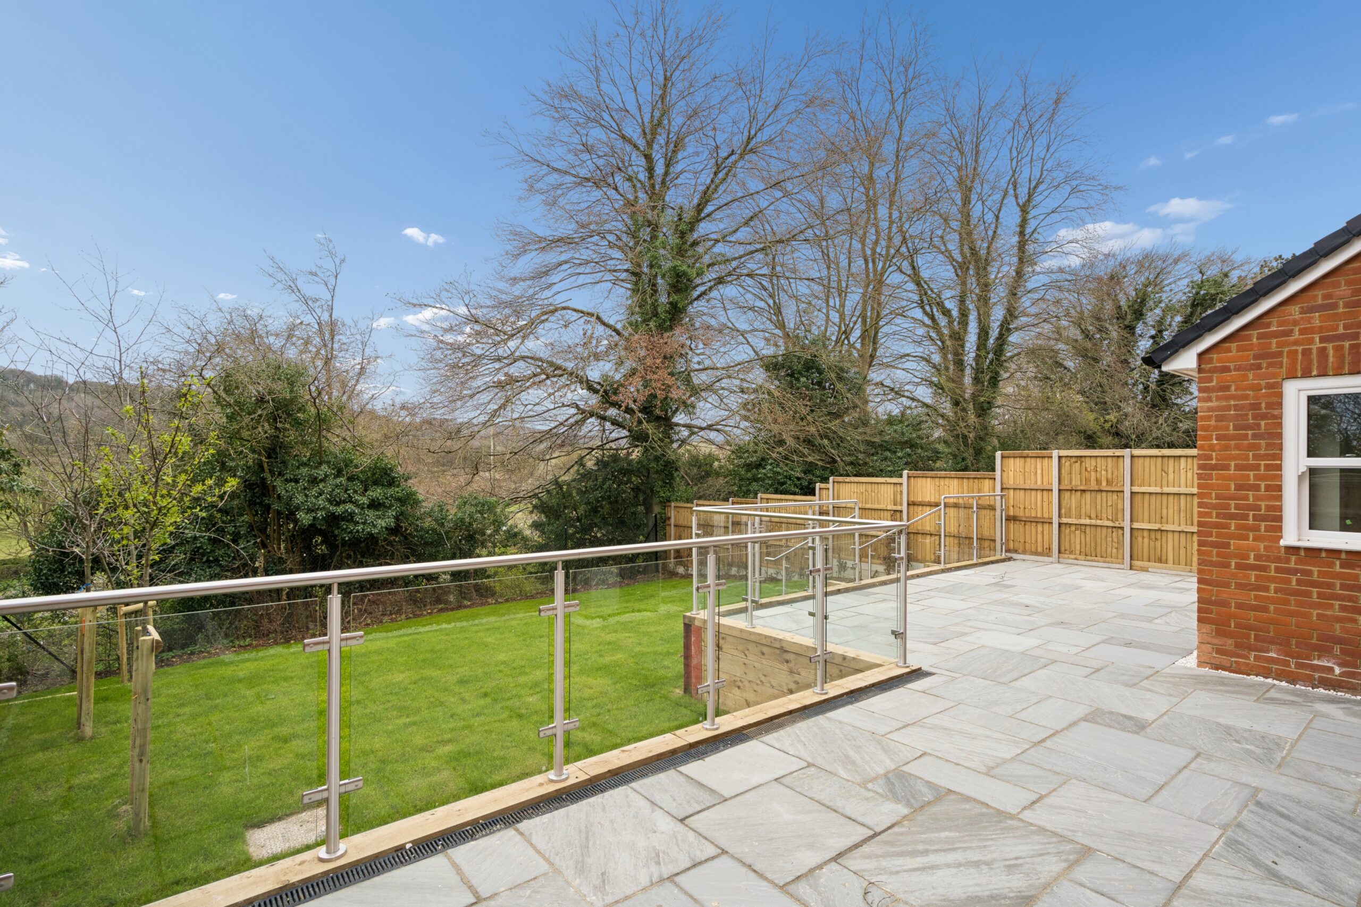
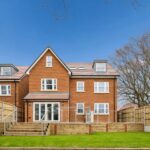
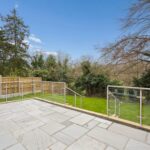
A standout feature of Number 3 Harvieston Close is its beautiful south-facing garden. This impressive five/six-bedroom family home also offers exceptional flexibility and space, making it perfectly suited to modern living.
Extending to an impressive total of 3,415 sq ft, the property provides generous, well-designed accommodation ideal for both everyday family life and entertaining.
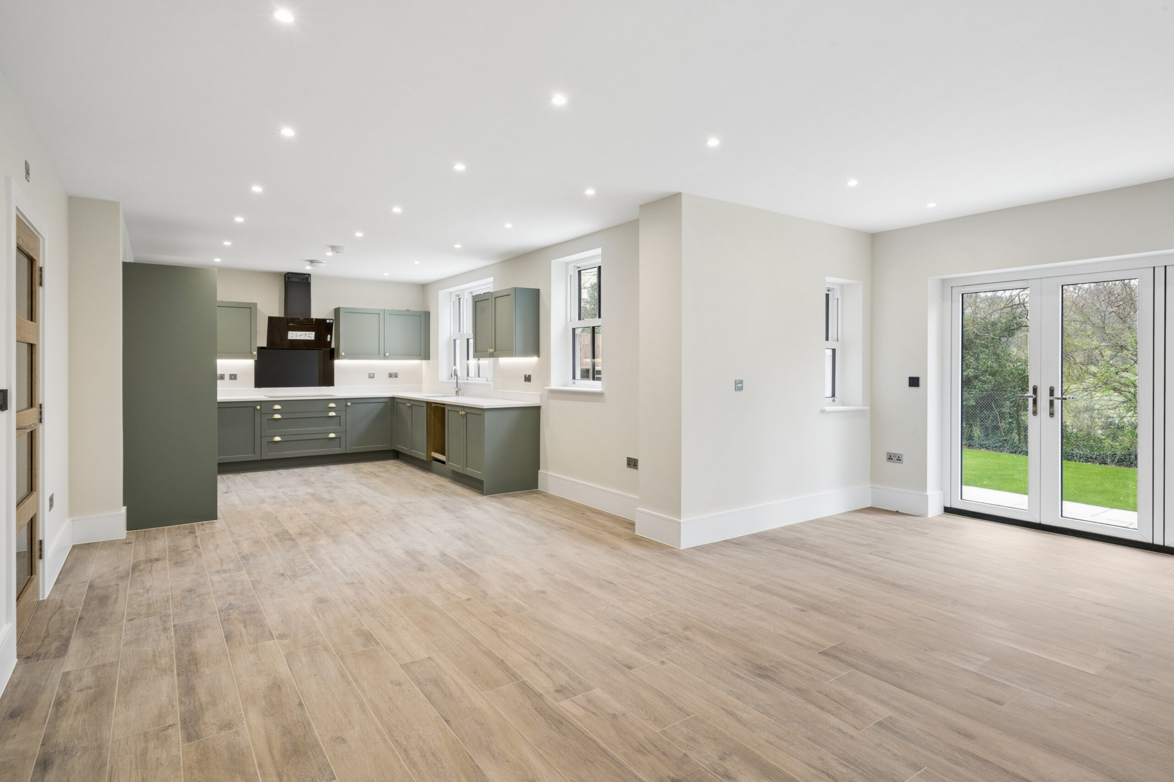
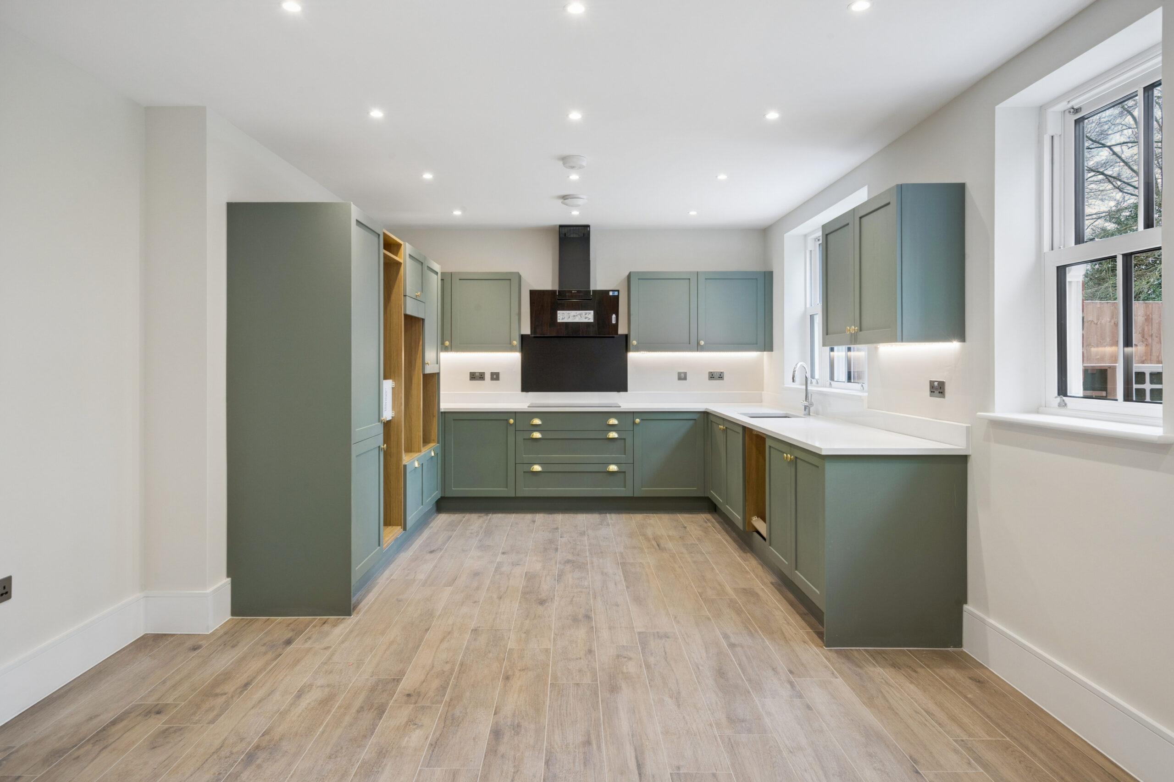
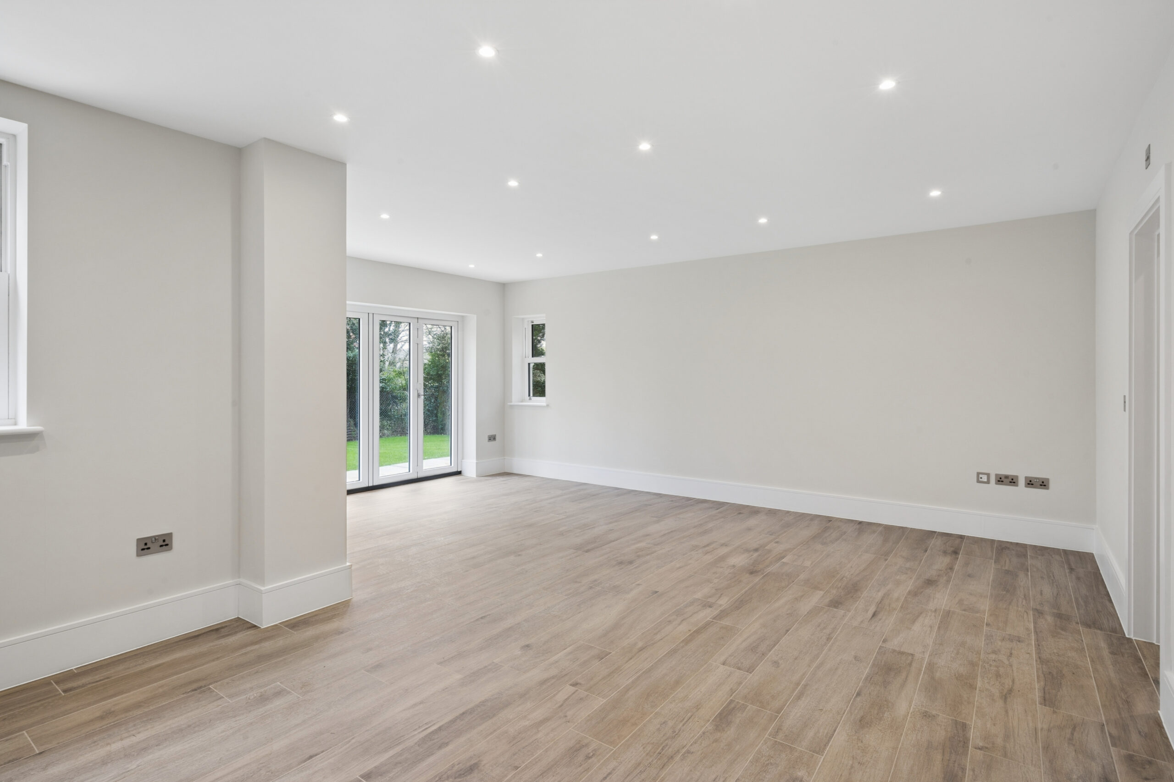
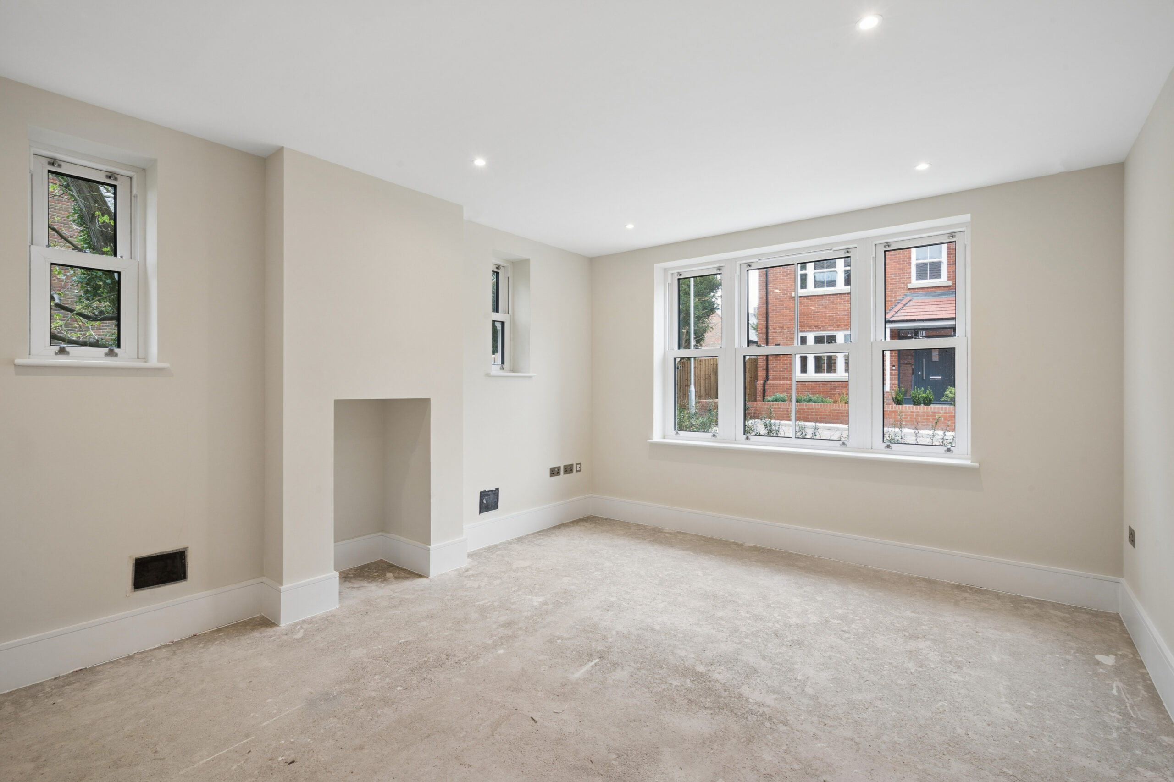
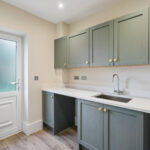
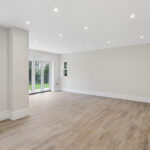
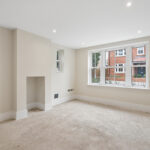
The ground floor features a welcoming entrance hall and living room to the front of the house and a spacious open-plan kitchen, living and dining area to the rear. A separate utility room with external access adds convenience. Bi-fold doors open fully to create a seamless connection between indoor and outdoor spaces - perfect for entertaining during the spring and summer months.
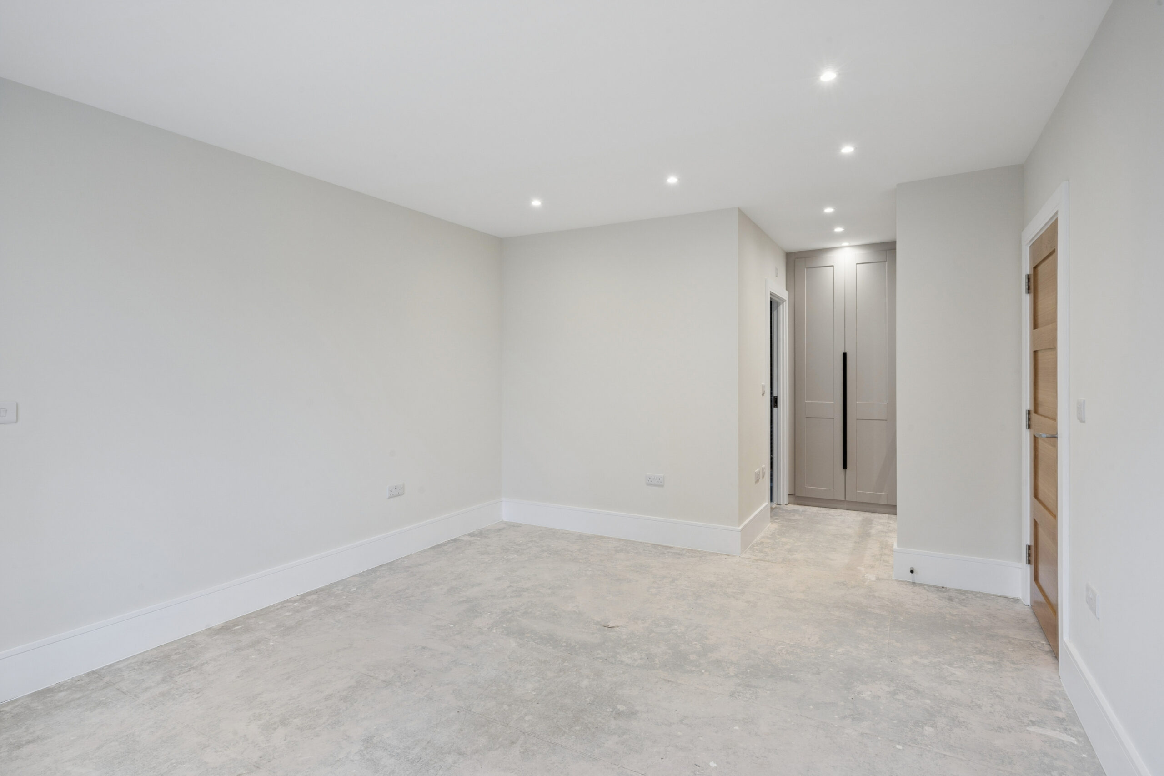
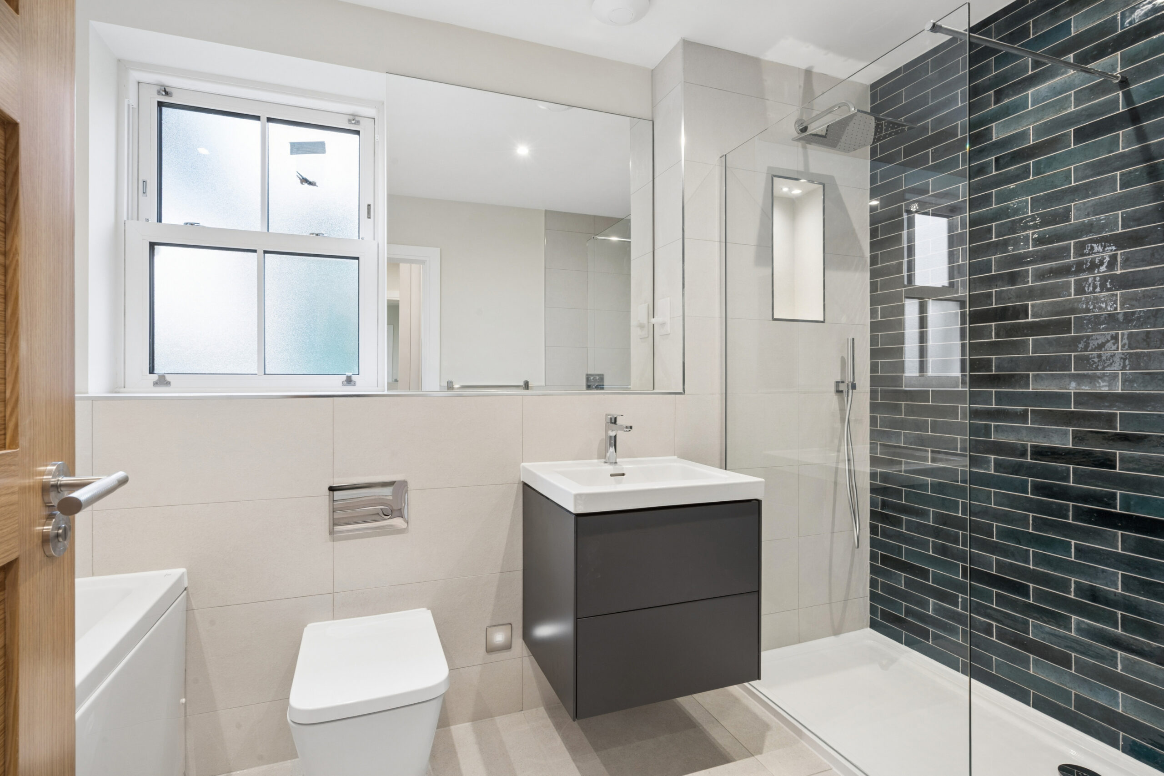
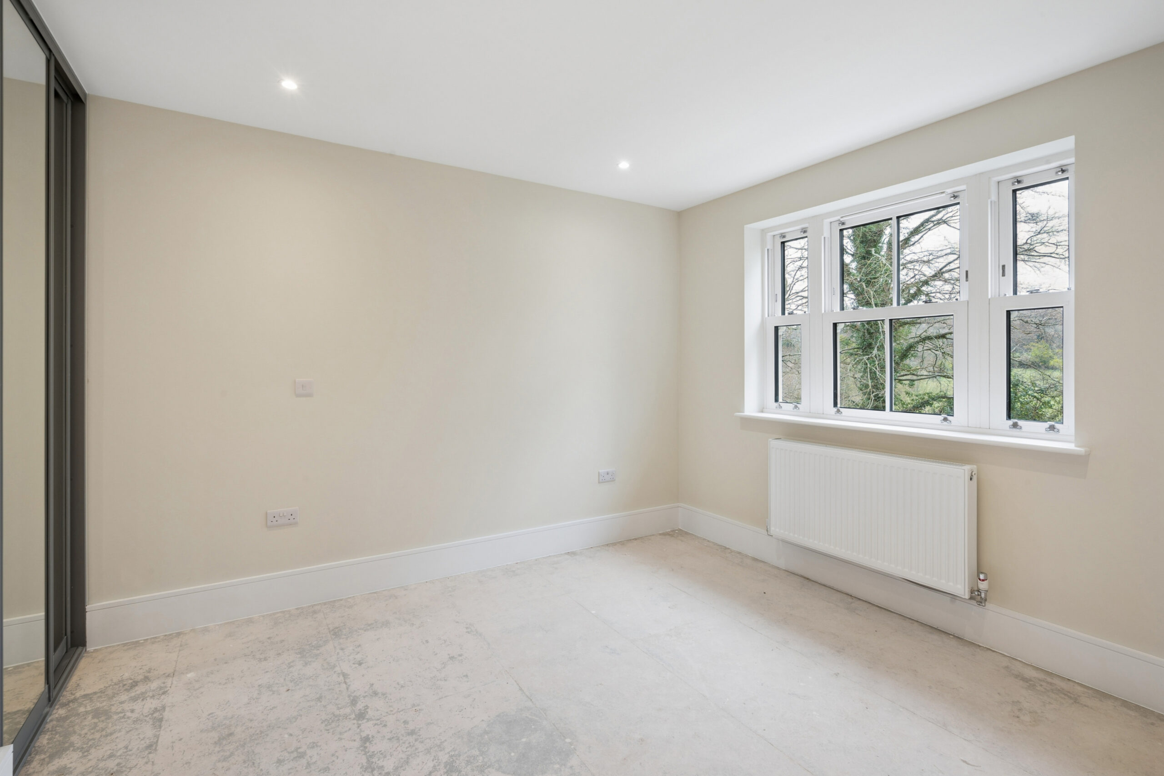
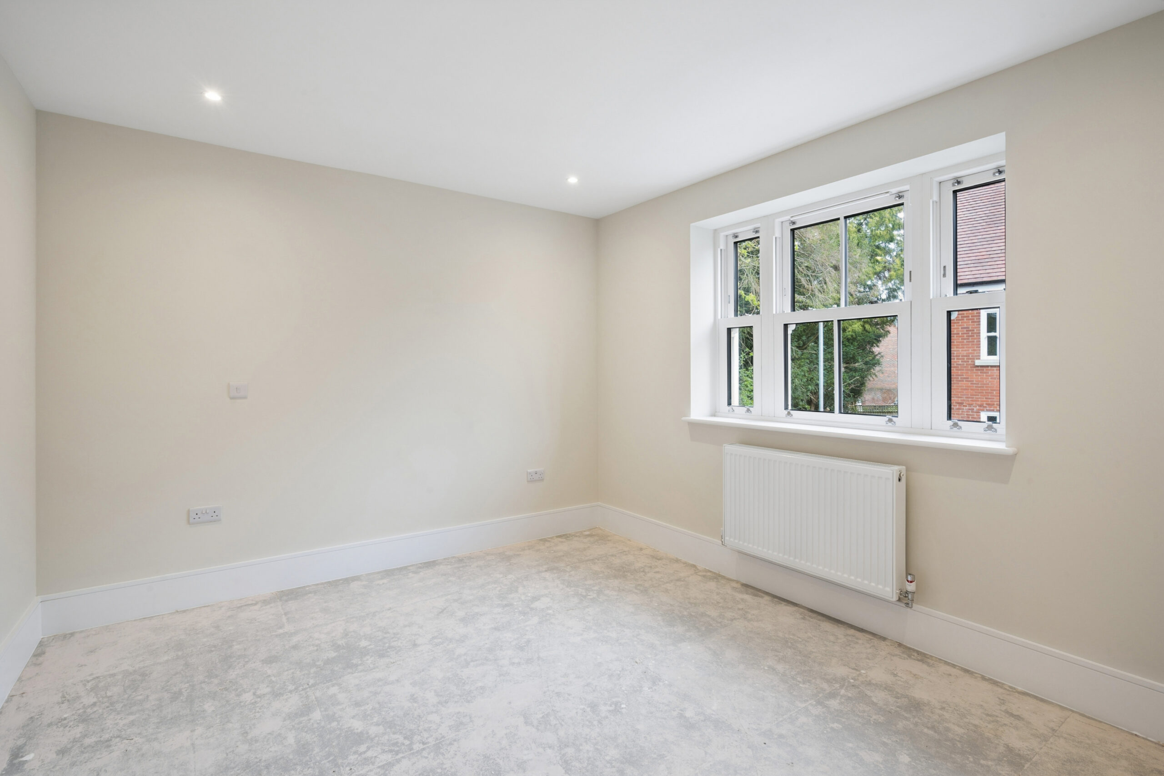
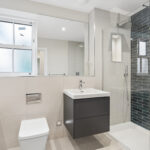
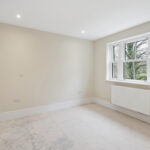
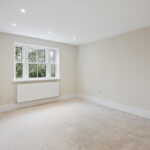
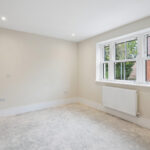
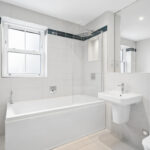
On the first floor, there are four generously sized bedrooms, two with en-suite bathrooms and built-in wardrobes, alongside a stylish family bathroom.
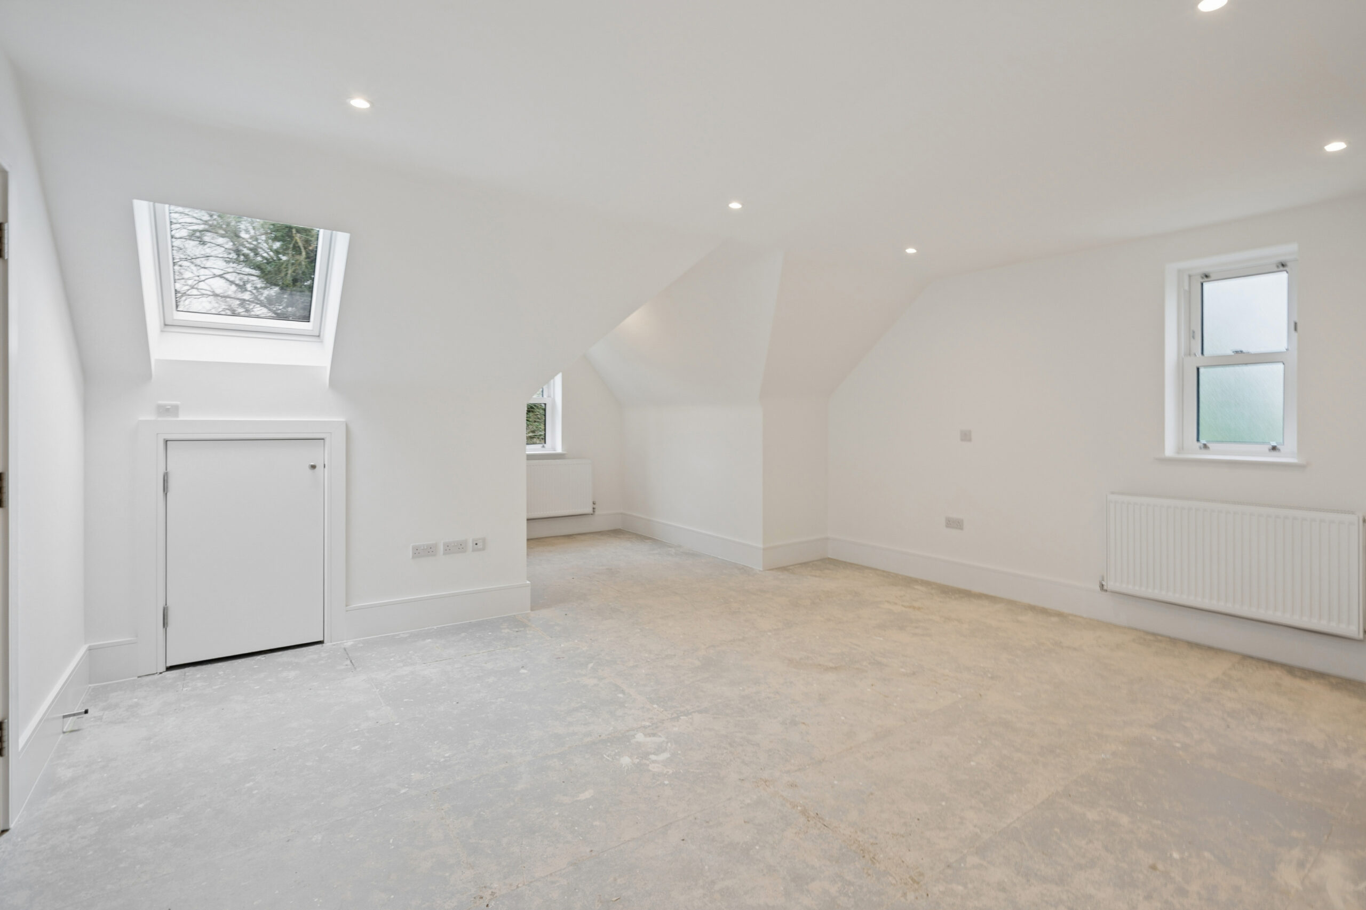
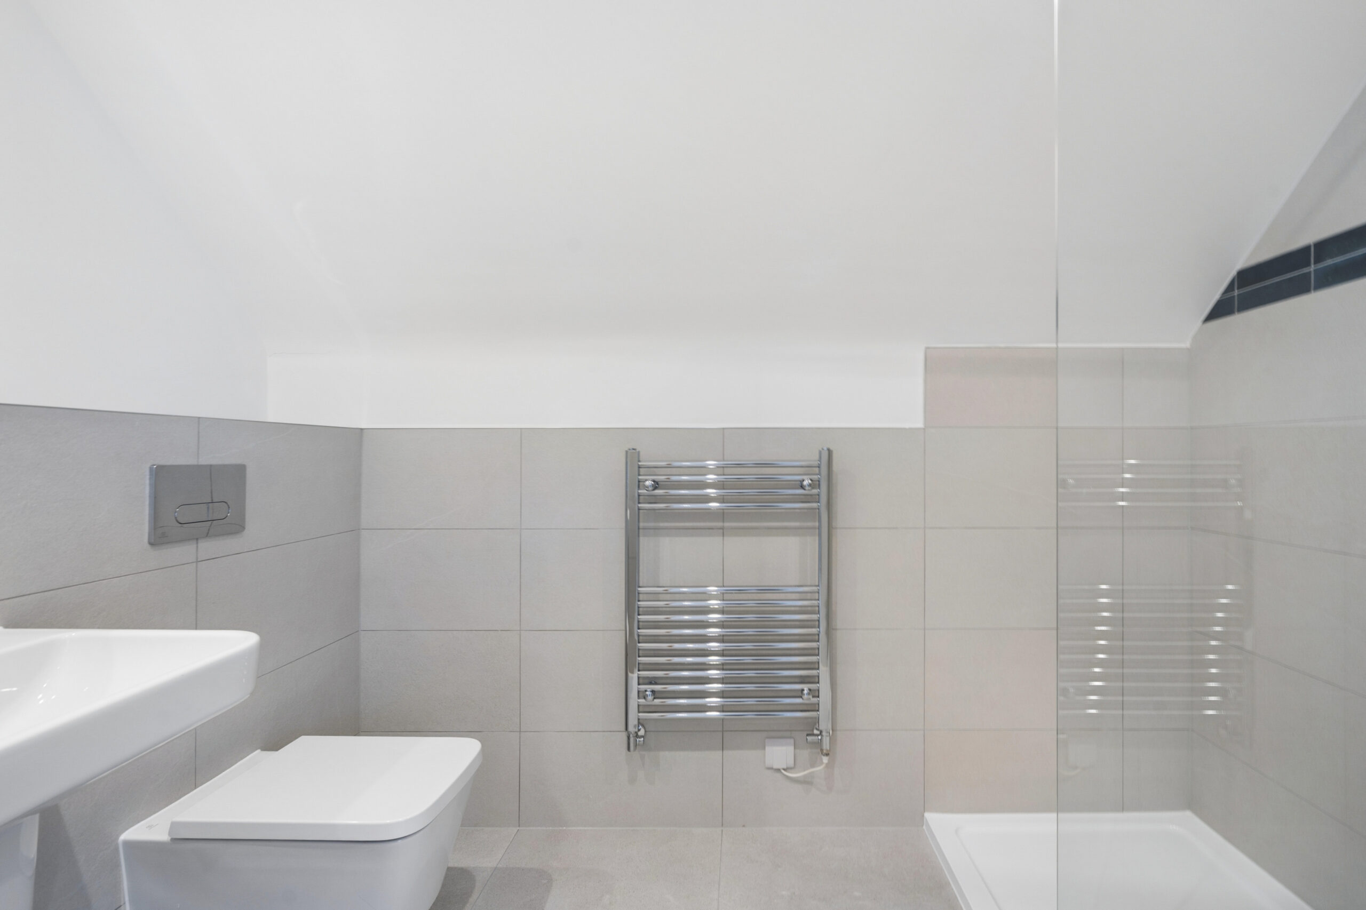
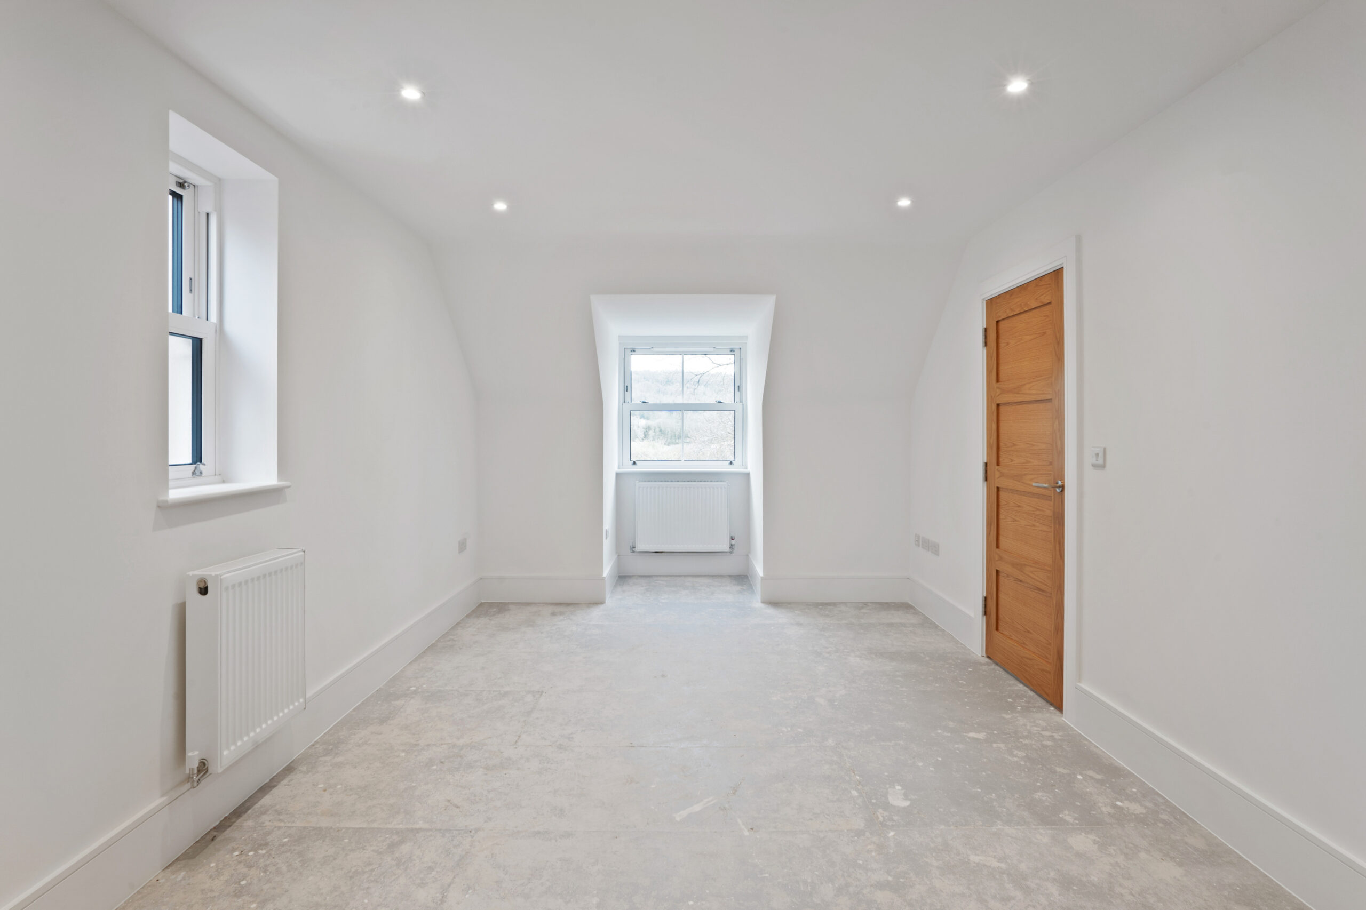
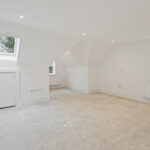
The top floor offers two further large rooms - one with an en-suite - providing excellent flexibility for use as a fifth/ sixth bedroom, home office, playroom, or additional living space to suit your family's needs.
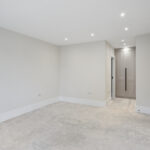
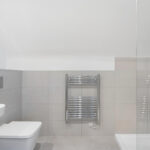
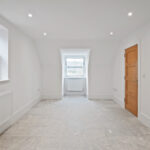
** Please note all externals are of plot 3 but internals are of plot 6 which is a very similar layout. Kitchen colour in plot 3 is Harbour Off White, not Fern Green as shown. We have photos from plot 2 if you would like to see the colour.
Location: Harvieston Close is situated just off St Francis Close in Tring, within a short walking distance of Tring High Street and offering convenient access to the A41.
Post code HP23 4GF
what3words///bulb.lions.outgrown
A standout feature of Number 3 Harvieston Close is its beautiful south-facing garden. This impressive five/six-bedroom family home also offers exceptional flexibility and space, making it perfectly suited to modern living.
Extending to an impressive total of 3,415 sq ft, the property provides generous, well-designed accommodation ideal for both everyday family life and entertaining.
The ground floor features a welcoming entrance hall and living room to the front of the house and a spacious open-plan kitchen, living and dining area to the rear. A separate utility room with external access adds convenience. Bi-fold doors open fully to create a seamless connection between indoor and outdoor spaces - perfect for entertaining during the spring and summer months.
On the first floor, there are four generously sized bedrooms, two with en-suite bathrooms and built-in wardrobes, alongside a stylish family bathroom.
The top floor offers two further large rooms - one with an en-suite - providing excellent flexibility for use as a fifth/ sixth bedroom, home office, playroom, or additional living space to suit your family's needs.
** Please note all externals are of plot 3 but internals are of plot 6 which is a very similar layout. Kitchen colour in plot 3 is Harbour Off White, not Fern Green as shown. We have photos from plot 2 if you would like to see the colour.
Location: Harvieston Close is situated just off St Francis Close in Tring, within a short walking distance of Tring High Street and offering convenient access to the A41.
Post code HP23 4GF
what3words///bulb.lions.outgrown